Showing posts with label remodeling. Show all posts

Saturday, September 10, 2022

Construction Update

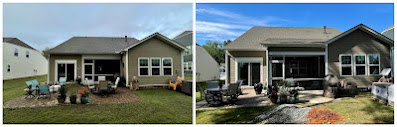
The construction at our house is now complete, including sod replacement due to the damage caused by the construction equipment when the back patio was expanded and a retaining wall was built. These renovations were supposed to come on the heels of the screen porch addition in June, but instead did not commence until mid-July. The timing was unfortunate, but now that it is all done and the grass is beginning to look better it was all worth it.

screen porch with new siding door
For the screen porch we decided to just order new cushions for the wicker furniture as we didn't want to wait on new pieces. With Covid still impacting all things in our lives, furniture orders are taking 6-8 months to fulfill. Surprisingly we were able to get our custom cushions in just three weeks. We did, however order a cafe height table and two chairs for that space back in June. Those will not arrive until November. 

Because we expanded the existing patio, we also felt that we needed some additional furniture there. We decided upon two lounge chairs by the same manufacturing company as the existing outdoor furniture. Those were ordered in June with the table and chairs, and should also arrive in November.

The back of our yard has a berm leading up to the high point of the yard. It just never made sense, other than to the developer I suppose. With the addition of a retaining wall, it now looks like it has a purpose. The last thing that needs to be done is the planting plan. Jim is working on that today, with the help of a local gardening specialist. Because we live in a different planting zone, with totally different soil, we wanted the advice of someone familiar with those variances. It is our goal to have all the plants put in this fall.

patio extension and stone wall

Once that is all done, we should have a fabulous outdoor entertaining space. The lake view is great, of course, but the plants should provide a nice foreground to draw the eyes to the lake.

Monday, June 13, 2022

Under Construction

front porch
We are halfway (maybe) through a construction project at our house. I never really thought that we would do so much work on a brand new home, but I guess there are always things you wish were different. Going through a builder in a new development, we had very few options for customization.

Our screen porch off the living area had a footprint with both pros and cons. On the pro side, the porch was enclosed on three sides by the house. It was secluded and very private. However, it was not very large at all. If you had more than 4 or 5 people in the space, it felt crowded. Plus the design meant that the air did not circulate in the porch. We decided to extend the porch out to the end of our bedroom so that we would be able to accommodate more people as well as a bistro table and two chairs for dining while looking out at the lake. We also wanted to add porcelain tile over the concrete pad in the porch as well as the front porch to give those areas a more finished look.

At the same time, the contractor was to take out the two windows in the living room, replacing them with a sliding door opening to the porch. This would also allow us to see the lake from the living room while sitting on the sofa, and also let more light into the room. The screen porch was completed last Thursday, but unfortunately the sliding door has been delayed until late June. That is too bad because it would have been nice to get all the messy work done at the same time.

screen porch before and after

We are really pleased with how the front porch and the screen porch turned out. We are in the process of deciding what furniture arrangement works in the rear space, which is a little tricky since the sliding door is not in yet. We would like to keep the wicker furniture we have out there as it is Lloyd Flanders and is good quality. But we may order new cushions as the ones we have are 15 years old. Lots of decisions to make, but that's all part of the fun!

Monday, May 10, 2021

Motherless Mother's Day

Mountain Island Lake dawn
Mother's Day began bright and beautiful, which seemed a little wrong somehow. This was our first Mother's Day without Jim's mom, and my mom has been gone for 32 years now. It's hard not to be sad on a day that is meant to celebrate motherhood, especially when your own children are nowhere near.

Jim and I made the most of the weekend though. Saturday we went to the Daniel Stowe Botanical Garden in Charlotte. Moms were admitted free this weekend. We had to get the tickets ahead of time due to Covid. The day was beautiful, and we enjoyed the beauty of the garden, along with the lunch we purchased at the on-site food truck. It was wonderful to be in nature and take photographs again.

Daniel Stowe Botanical Garden

Sunday Jim got me flowers and donuts, and he hand-painted a card for me. That was followed by a pickleball lesson taught by a local pro. That afternoon we intended to have one of our neighbors over for dinner, but she was not feeling well so we took the meal to her. 

Mother's Day 2021

As a followup to my previous post, we are very pleased with how our recent remodeling job turned out. The patio door is lovely, and has really opened up our view of the lake from the kitchen and dining areas.

new patio door


Wednesday, May 5, 2021

New Home Improvement


Our current house is the first brand new home we have ever lived in, and actually only the third home we've purchased in 42 years of wedded bliss. It's not perfect since we had very limited options offered by the developer. For us it was all about the lot location anyway. The photo to the left was taken from our back yard a couple of nights ago, so that is the view that sold us on moving here.  We have made a few minor modifications, such as improved shelving in the laundry room, pantry and master closet.

Today we are embarking on a bigger change though. We are removing the two back windows in the dining area and replacing them with a sliding door. This will give us direct access to the patio area. But more importantly it will allow us to have an improved view of Mountain Island Lake while also letting more light into the house. With just the little bit of work that has been done so far, I can already tell that we will love it.

dining area remodel


Wednesday, December 12, 2012

St. Louis Public Library

Front of the St. Louis Public Library
Last weekend was a big one for libraries in the St. Louis area. In addition to the reopening of the newly remodeled Webster Groves Public Library which was discussed in my last post, the main branch of the St. Louis Public Library held a ribbon cutting ceremony on Sunday. Following two years of construction the 1912 Carnegie library's $70 million renovation was revealed to the public.

I had been in the library a couple of times in the past to do some house history and land research, and had admired the beauty of the architecture. But this renovation has really transformed the place, opening up some original detailing that had long ago been covered up. An additional 50,000 square feet has been made available as public space, including a large auditorium. With all of the people at the event, it was hard to take everything in. I only had my point and shoot camera with me as I anticipated that they would not allow cameras. I definitely will go back with my DSLR camera and get some more photos. And I am eager to explore the history and genealogy section of the library as well.

one of the ceilings

another ceiling

a third ceiling

original file cabinets

in the teen area

outside the children's area

one of the stained glass windows


lamp base outside

How blessed I am to live in an area that treasures not only public libraries but also the historic buildings that contain their holdings.

Saturday, February 12, 2011

Almost There

This week I concentrated on getting the bedrooms back in order. The closets are all cleaned out and the furniture is all in place. We moved 2 pieces of furniture from our bedroom into the new guest room along with the bed from the smallest bedroom, and it all fits nicely. That room now just needs items on the wall and a new rug. I would love to make a quilt for the wall, but with the graduation quilt I'm working on I would not be able to get to a wall quilt until June. Maybe that's okay - we'll see. Our bedroom needs a new rug as well since we "re-purposed" the old one in the entry foyer as it would not go with the green walls I wanted in our room. We also need items for the walls in our bedroom, but there is no rush there.

Jim's office is all set up in the smallest bedroom, and it looks pretty good. We are debating on a rug in there, or just leaving the hardwood floors bare. He also doesn't want the framed antique paper dolls left on the walls. What's up with that? We will probably move 2 or 3 of those to the new guest room. Then I think we will simply take some of our landscape photos and have them enlarged to 8"x10" or maybe 11"x17" and put under glass for the walls in the office. We have some nice shots so we might as well use them.

In between all that I have managed to work a few hours on the graduation quilt. It has been very time consuming! I definitely need to carve out a couple of hours each day to work on it. Slowly but surely...

Thursday, March 18, 2010

More Potty Talk

Well, it's time for a bathroom update. As we all know by now, the vanity top will not be here until Monday morning. Despite Jim calling the company we ordered it from and yelling at them. He thought I was too nice when I received the information that it would be another week to receive it. Did it change anything when he got ugly? No...so what's the point? In the meantime the plumbers came on Wednesday and hooked up the tub and shower and installed my toilet. Yay! I once again have a pot to pee in! I just can't wash my hands afterwards... Needless to say, I haven't used it yet.

Today the carpenter installed the apron on the tub, as we decided to put a tile panel on it to give it more of a spa look. Then he caulked everything that needed caulking and sealed all the tile and grout on the shower wall and floor. It is now safe to take a bath or shower in there, should I so desire. Since I haven't figured out how I am going to protect the window in the shower yet, I won't be using it tonight. I also cleaned the three mirrored medicine cabinet doors and found a chip in one of the mirrors. It is not that noticeable, but I am concerned about cutting myself when I clean it as it is sharp. A call to the company we ordered it from (yep, same one who sold us the tub and every other blasted thing in the bathroom) elicited the reply that I need to call the manufacturer directly. Customer service at it's finest.

The good news is that I will not have any workmen in the house tomorrow, so that will be nice. Katie just got home today for spring break, so it will be nice for her not to hear hammering or drilling at 7:00 a.m. After Monday everything should be totally done. I hope. Fingers crossed...

Tuesday, March 9, 2010

Not Exactly a Hole in One

The bathroom is coming along nicely, or at least it was. The tile is on the floor and the shower walls, and all the grout was completed today. After a mix-up on the vanity top (it was done last Wednesday-they thought I was picking it up, I thought they were delivering it) it was finally delivered at noon today. (Don't mess with me!) The contractor decided to go ahead and bring the cabinet up from the basement where it has been stored and set it in the bathroom so they could get the vanity top out of our carport. I could tell immediately that there was a problem. "Did the supply store mention to me that I would lose a drawer in the cabinet?", he asked. Uhhhhh....no. I couldn't quite figure out what he was referring to until I saw the vanity top. The hole had been cut and the under counter sink mounted to the left hand side of the 60" top, where the sink would now sit in the top drawer of the cabinet. The was supposed to be centered. Crap!

I know exactly how the error occurred as originally we were going to have a cabinet under the sink on the left and no cabinet under the vanity top on the right, creating a knee hole so I could sit and apply my makeup in the morning. We changed our minds on that option and ordered a full 60" cabinet. But the designer did not change the order to reflect centering the sink, even though we had discussed its placement. It took three weeks to get this vanity top, and if all goes well my bathroom will be completed by Friday. I called the supply store, fully expecting to be told that it was my fault that I didn't make it clear when we changed the order. Surprisingly, they took full responsibility and said they would have another one made for me at their expense (not an insignificant amount of money, I might add.) How long would this take? She placed a call to the manufacturer, and then called me back. Best surprise of all? It should only take a couple of days. Ahhh...all is well again.

Tuesday, February 2, 2010

Musings from the Toilet Bowl

Last night I finished clearing out the bathroom so that the workmen could begin today. As I did a final cleaning of the tub, sink and toilet prior to their removal, I thought back to when we purchased the house in 1987. Andy was two years old when we moved in the end of June. While the house was pretty well emptied out when we arrived, it had not been cleaned. At all. Before we could give Andy a bath that night, I practically had to sandblast the tub. Ancient non-skip strips refused to be budged, clinging on for dear life to the bottom of the tub and God knows what other various substances. Mountains of old lady hair clogged the drain. Yek!!!

Wielding my toilet bowl brush last night, I reminisced about potty training Andy in that bathroom, and his sister after him. Both of them swam in that tub, then graduated to using the shower like a "grown-up". Is it weird to be sentimental about a toilet?

Well, no matter. The guys came today, and the bathroom is now just a shell. Interesting that they found hot and cold water pipes on the opposite wall, leading us to speculate that at one time there may have been a claw foot tub in the room. There is also some framing indicating that in the past the back of my closet did enter into that space. I'm thinking that before indoor plumbing was available, they probably used all the space for storage. Just a guess.

Apparently the fact that the tub will take two weeks to get here is an issue. Only the electrical can be handled in the interim. They can't do the drywall or the cement board, which means no tile can go up (or down, for that matter). This will put the whole project behind two weeks. Yippee! I tried to tell Jim that we shouldn't start tearing out until all the parts were in, but nooooooo...he just had to get them going. Men!

Thursday, January 21, 2010

Potty Talk

Jim Sepe came over to look at our bathroom today. His company did a fantastic job on our addition downstairs, so I definitely wanted him to do the bathroom remodeling. It was really fun to listen to him throw out ideas and alternatives for the room. It is a pretty standard size bathroom, so we can't get real creative. We have to keep a shower/tub combo because that is the only tub in the house. For resale down the road, any family would want a tub. I also didn't want to necessarily get rid of the linen closet in there because this house is really shy on closet space as it is. But if we remove the closet, then we can put in a dual sink vanity. I watch my HGTV - I know that is what all the home buyers are looking for. Of course they want it to be in a master bath, but hey, you can't always get what you wa-ant (everybody sing)....If we cut into the bathroom wall that backs up to my crappy closet we can put shelves in there to make up for the loss of the closet. Plus we'll gain the storage of the double vanity. Sounds like a plan, and he's to get back to us by Monday with pricing. Woo, hoo!

The challenge for me is to update the room to make it more modern without making it uber-modern and out of character. So tonight Jim, Katie and I went to Borders and became those people who sit around and look at books and magazines but don't buy anything. Okay, that's not technically true because Katie bought a pocket English-Chinese dictionary. So we weren't total slugs. Actually I would have bought something if anything we looked at had contained a design we liked. I really was not inspired. Guess I know what we will be doing on Saturday - hitting the remodeling stores.

Wednesday, January 20, 2010

Extreme Bathroom Makeover

Jim and I have talked off and on about remodeling the main bathroom on the second floor of our house. We do not {gasp!} have a master bedroom suite in our 108 year old house, and the only way to get one would be to add an addition or sacrifice one of the other bedrooms. Neither seems like a good option to us right now. It never has been that big of a deal because one of the smaller bedrooms on the second floor has an attached bathroom, including a shower. I use the main bath and Jim uses the guest bath. No biggie.

The main bath has had a few issues with the wall behind the tiled tub/shower, and two different contractors have told us the wall is "spongy". I'm not sure exactly what that means, but it doesn't sound good.

It so happens that at this point in time the contractor who did our kitchen/conservatory addition will have a crew freed up soon with no work lined up. We decided to jump on the opportunity to tackle the bathroom. It will be completely gutted - out with the tub, tile, flooring, toilet, sink and vanity. The pressure is on to find replacement parts quickly. We went to RSI after work yesterday because they do have a nice showroom. We took a couple of photos of things we liked. Next stop will be Borders to pour through the kitchen and bath remodeling magazines to see what is the latest and greatest. The bathroom has a window, and I'm not willing to sacrifice it so we can't use one of those all in one tub units. That would be an easy decision.

The biggest issue for me is that Jim is the one talking to the contractor. I just hope the workers don't just show up at my door without warning. Because you know who has to empty everything out of the bathroom. And being a woman, I'll want to clean the toilet before they rip it out!

Friday, November 21, 2008

It's a Winner!


Last night was the Webster Groves Awards of Excellence Ceremony. We (well, mostly I) had submitted our addition for the architecture award. There were four categories to choose from when submitting, including craftsmanship, architecture, landscape architecture and historic preservation. In addition to the completed application, I supplied before and after photos of the house, drawings, and a narrative describing the project. I wanted to emphasize that we tried to not only ensure that the addition was architecturally sensitive to the time period of the house, but also that we were as environmentally conscious as we could be in the construction. We re-used trim, windows, doors, sinks and cabinets when appropriate. The siding for the new addition was made from cement board instead of virgin wood, and the deck is constructed of recycled plastic. During the awards ceremony, they showed slides of each project which won an award. For each category, the Honorable Mentions received a certificate and the Award of Excellence received a beautiful plaque. The best part was hearing the comments of the judges, as you could tell they really "got" what we tried to accomplish with our project. When we went up to accept our award, I said "if the kitchen is truly the heart of the home, then our kitchen was like the Grinch's - it was two sizes too small. Following completion of the addition, it grew three sizes." It seemed an appropriate analogy as we near the holiday season. As an added bonus to the evening, our landscape architecture firm, SWT Design, won an Honorable Mention for landscape architecture for their design of "BackFlip." A satisfying evening all around.

Wednesday, September 3, 2008

It's Not Easy Getting a Lot of Green


Last year we put an addition off the back of our house. As remodeling often does, one thing leads to another and you end up doing more than you intended. That is how a new kitchen suddenly expanded to include a new bathroom, and of course we should have a main floor laundry room so I would no longer have to fight the jumping crickets for the washing machine. Then...wouldn't it be nice to have a screened porch off the kitchen? But then all that oak dust...ewwww. Which is how we got the conservatory instead of a screened porch. Off the conservatory went a new deck, which called for new deck furniture. And of course we wanted to access the deck from the dining room, so in went French doors there. So this year we sat looking at all the planting beds around the new deck (and the new sod to replace the damage the construction workers had done to the yard), and we decided it was time to plant the gardens. I should interject here that my husband is a landscape architect. Like the cobbler's children, our yard does not get the attention of my master designer. Instead we hired one of the landscape architects from his firm to do a design for us. In all fairness to Jim, he really is the business/marketing guru for his company, and works mostly on large commercial projects. Carrie does more of the planting plans, so this was right up her alley. She came up with a great design, and today some of the perennials were delivered. 700, to be exact. They arrived from Michigan in a large tractor trailer. We live in an old, historic neighborhood. I consider it lucky that the truck only took down one telephone line on my street. We don't have a driveway, but instead share a private alley in back with 8 other houses. No way was the truck coming up an alley originally design for horses and buggies. So the driver parked at the end of the alley, and we loaded the plants in the back of a small pickup, drove them up the alley, and unloaded them on our parking pad. Up and back. Up and back. All 700. I find myself being extremely grateful that I am not the one who will be doing the planting. We have hired some landscape contractors to do that. I'm not sure when the shrubs and trees arrive, but I would think that when they are all in the ground we should have a pretty instantaneous garden. Which will look great for Katie's graduation party next spring!